


| Location: | Torrington CT |
| Architect: | The S/L/A/M Collaborative |
| Size: | 310,000 sf |
| Cost: | $179.5 Million |
| Scope of Services: |
New Construction |
| Services: |
Mechanical Electrical Plumbing Fire Protection |
Torrington Middle/High School has received an influx of new students due to the Covid-19 pandemic. The original design of the school was enlarged to accommodate the larger enrollment: 1,650 total students – 629 attending the Middle School and 1,021 in the High School.
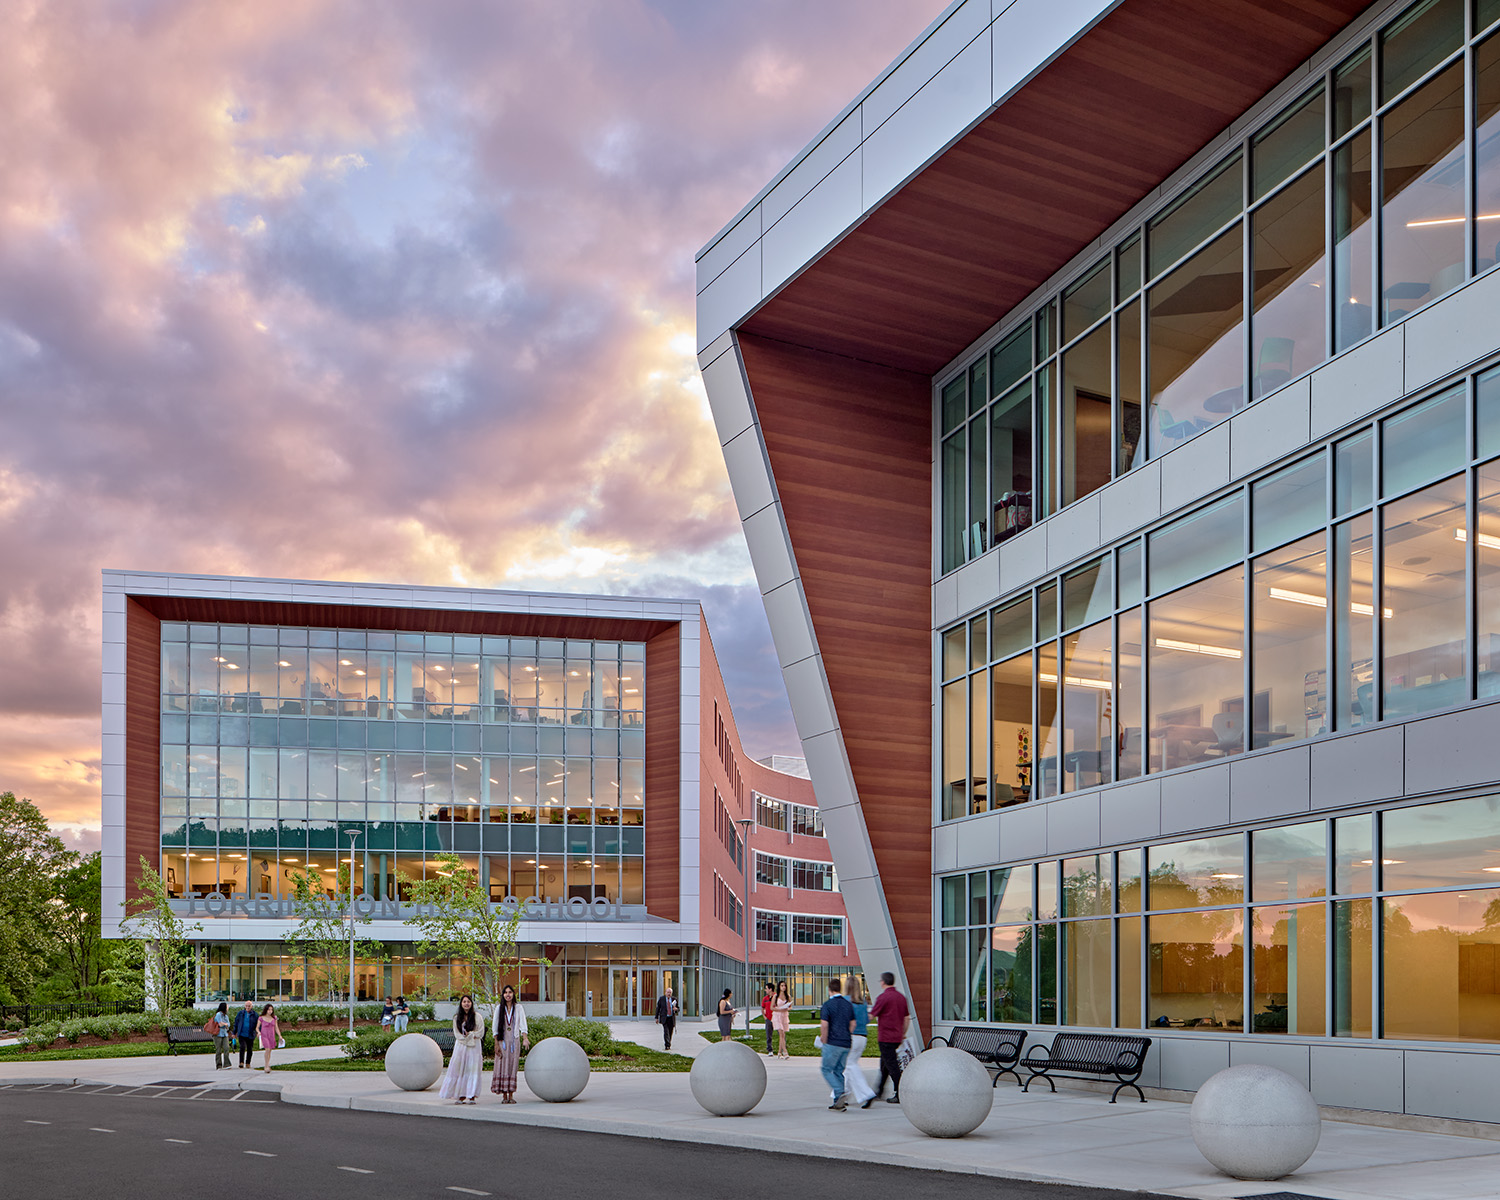
This new construction school features a dramatic curtainwall allowing daylight to flood the entire interior. The layout includes flexible spaces to accommodate future programmatic changes.
The middle school features two STEM makerspaces and a computer coding lab. The high school includes a number of pathway spaces for students preparing for various career fields, including a culinary lab, an automotive shop, construction, and technology lab as well as a lab for 3D printing, robotics, and drones.
The school highlights Torrington’s celebrated arts programs, featuring a 480-seat auditorium, two music technology labs, a 250 seat band room, ceramics studio, and video production room.
For those getting ready for a career in education, a pre-school playground will be located on the Besse Park side of the building for students in the school readiness program to use. The playground will also be open to the public when school is not in session.
